


Healthcare Wayfinding Checklist for Nassau County Medical and Dental Offices
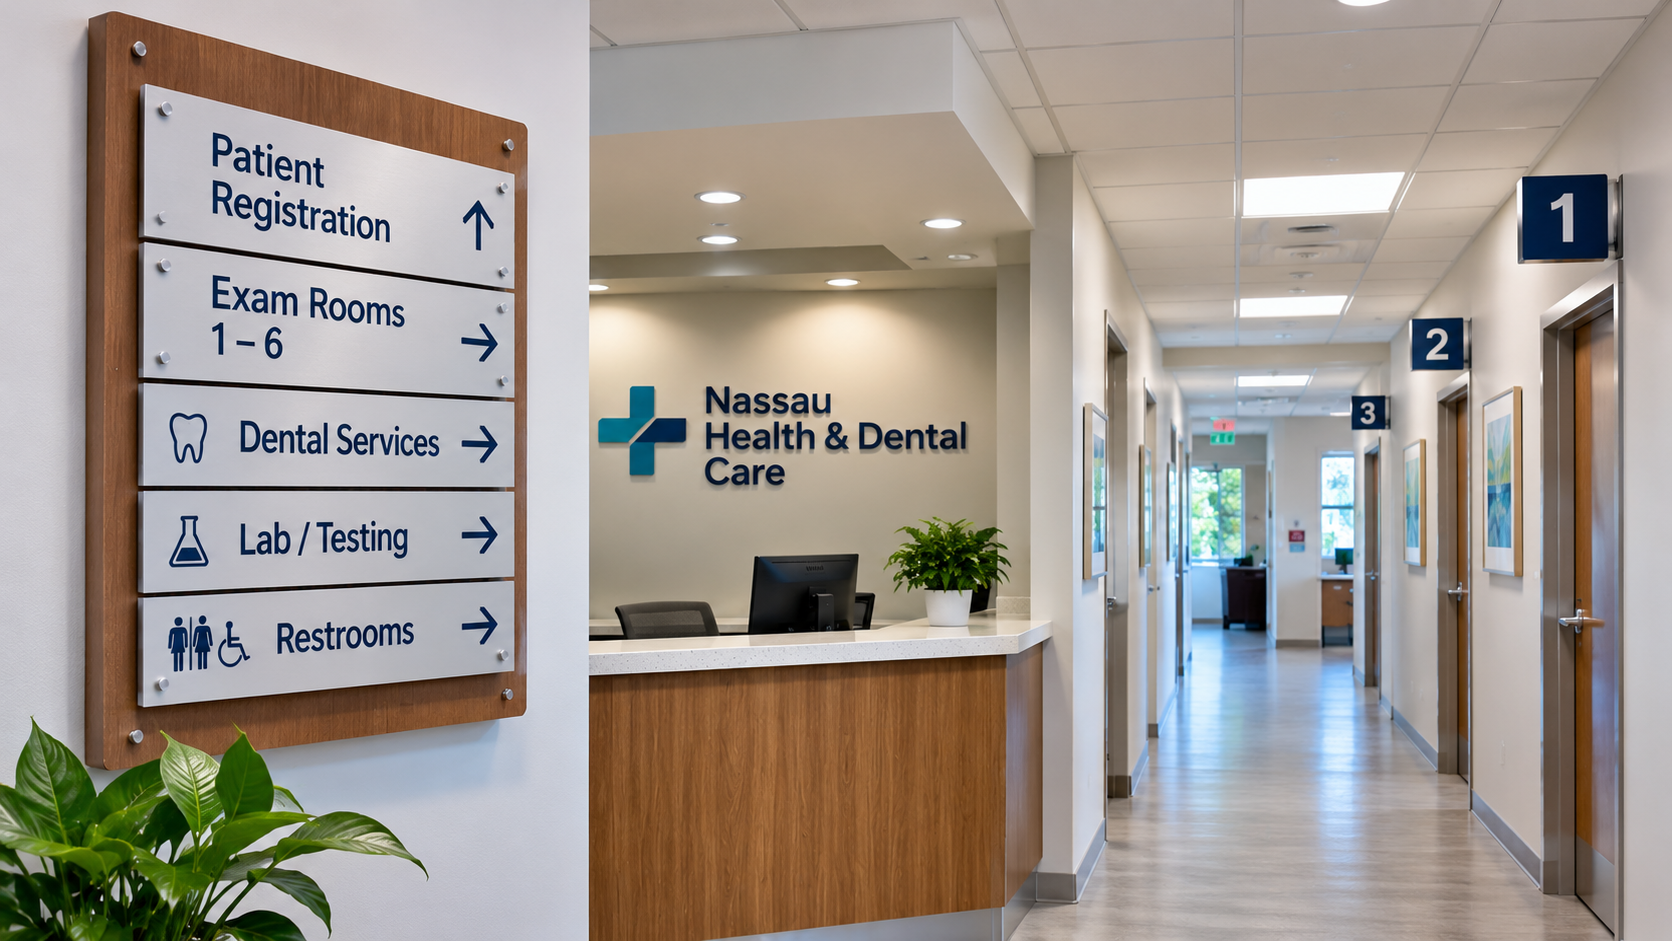
What should a Nassau County medical or dental office include in a wayfinding sign system?
A complete system should guide patients from the property entrance to parking, reception, treatment areas, restrooms, and exits without confusion. Effective healthcare wayfinding signs combine clear language, consistent design, accessible placement, durable materials, and site-specific planning that accounts for local sign rules and patient needs.
Healthcare wayfinding signs should reduce decisions at every stage of the visit
Patients often arrive at medical and dental offices under stress, in discomfort, or with limited time. A sign system should not force them to stop, search, or ask staff where to go.
The strongest wayfinding plans provide the right instruction at each decision point:
- Property entrance: Confirm that the patient has reached the correct medical or dental facility.
- Internal roadway: Direct vehicles toward the appropriate building, entrance, or parking area.
- Parking area: Identify patient, accessible, staff, pickup, and reserved parking.
- Building entrance: Distinguish the main entrance from employee, emergency, or service entrances.
- Lobby: Direct visitors toward reception, elevators, stairs, and major departments.
- Interior intersections: Reinforce routes wherever corridors branch.
- Destination: Clearly identify suites, treatment areas, restrooms, exits, and restricted spaces.
A frequent planning mistake is beginning with a list of signs instead of a map of patient movements. The better approach is to walk every likely route as a first-time visitor and record each location where someone must choose what to do next.
A coordinated sign system performs better than isolated directional signs
Wayfinding signs should function as one visual language. If exterior signs use one department name while lobby and corridor signs use another, patients may assume they are headed in the wrong direction.
Consistency should cover:
- Names: Use the same building, suite, and department terminology everywhere.
- Arrows: Select one arrow style and apply it consistently.
- Colors: Use a controlled palette with sufficient visual contrast.
- Typography: Choose legible letterforms and avoid overly condensed or decorative fonts.
- Hierarchy: Make destinations more prominent than secondary instructions.
- Placement: Position signs where visitors naturally look before making a decision.
- Branding: Carry the practice’s visual identity through the system without sacrificing readability.
Medical complexes with multiple providers may also benefit from a simple destination hierarchy. Building names, floor numbers, practice names, and room numbers should appear in a predictable order rather than competing for attention.
Planning new wayfinding signs or correcting a confusing patient route? Empire Sign & Design can evaluate the site, identify decision points, and develop a coordinated wayfinding sign system for a Nassau County medical or dental property. A site-based plan helps prevent missed locations, inconsistent signs, and avoidable installation changes.
Accessibility must be built into the planning process
Healthcare wayfinding and accessibility overlap, but not every directional sign serves the same purpose as a permanent-room identification sign. Certain permanent spaces may require tactile characters, Braille, appropriate contrast, and specific mounting locations. Directional and informational signs must also remain easy to see and understand.
A practical accessibility review should examine:
- Identification of permanent rooms and spaces
- Accessible entrances and routes
- Restrooms and elevators
- Parking and passenger-loading areas
- Sign height and mounting location
- Glare, contrast, and viewing distance
- Obstructions that could block a sign
- Language and symbols appropriate for the facility’s patients
Accessibility should be considered during design—not added after fabrication. Empire Sign & Design’s ADA signage guidance can help property managers coordinate accessible room identification with the broader wayfinding system.
Nassau County projects require location-specific sign review
Sign requirements can vary by municipality, property type, zoning district, placement, and sign classification. An internal directional sign on a private commercial roadway may be treated differently from a building-mounted sign or a sign facing a public road.
Local operator insight: In the Town of Hempstead, internal wayfinding signs along private service roadways within a commercial site are capped at 8 square feet per face, must remain within the property lines, and must be at least 100 feet from intersections.
That detail can affect both sign dimensions and placement across a medical campus. It also illustrates why a standard sign package should not be fabricated before the property and governing jurisdiction have been reviewed.
Before production, confirm:
- Which municipality has jurisdiction over the property
- Whether the proposed signs require permits or approvals
- Applicable size, height, setback, and placement restrictions
- Whether landlord or property-management approval is required
- Whether installation locations contain utilities or other physical constraints
A qualified sign company serving Long Island, NY should connect design decisions to actual site conditions rather than treating permitting, fabrication, and installation as separate problems.
This checklist exposes the most common wayfinding gaps
Use this checklist during a site walk:
- [ ] The property entrance is identifiable from each normal approach.
- [ ] Drivers can find patient parking without circling the site.
- [ ] Accessible parking and entrances are clearly marked.
- [ ] The main patient entrance is unmistakable.
- [ ] Reception is visible or identified immediately after entry.
- [ ] Elevators, stairs, and restrooms are easy to locate.
- [ ] Every corridor decision point has advance direction.
- [ ] Suite and department names remain consistent.
- [ ] Permanent rooms have appropriate identification signs.
- [ ] Emergency exits and restricted areas are clearly distinguished.
- [ ] Existing signs do not contradict the new system.
- [ ] Exterior materials are suited to weather exposure.
- [ ] Sign locations have been checked for visibility and obstructions.
- [ ] Municipal and property approvals have been addressed.
If several boxes remain unchecked, adding one more directional sign is unlikely to solve the underlying problem. The facility needs a coordinated wayfinding plan.
Quality, service, and timely execution protect the patient experience
Healthcare signage projects often involve administrators, property managers, landlords, contractors, and clinical staff. Clear communication is essential because one unapproved name, missed destination, or delayed installation can affect the entire system.
Empire Sign & Design approaches wayfinding as a connected process: site review, design, proofing, fabrication, and installation. Responsive customer service keeps stakeholders aligned, quality fabrication creates a professional and durable result, and timely execution minimizes disruption to active medical and dental offices.
Frequently Asked Questions
What is the difference between wayfinding signs and directional signs?
Directional signs use arrows or instructions to point toward destinations. Wayfinding signs are the broader system that helps people understand and navigate a property. That system may include entrance identification, parking signs, directories, directional signs, room identification, and destination confirmation.
Where should healthcare wayfinding signs be placed?
Signs should appear before or at each decision point, including property entrances, parking approaches, building entrances, lobbies, elevators, corridor intersections, and department entrances. Placement should allow patients enough time to read the message and act without backtracking.
Do interior wayfinding signs require permits in Nassau County?
Requirements depend on the municipality, sign type, size, location, and whether the sign is inside a building or along a private roadway. Property owners should confirm the governing jurisdiction and applicable rules before fabrication. Landlord or property-management approval may also be required.
How often should a medical office review its wayfinding system?
Review the system whenever providers move, departments are renamed, entrances change, construction alters patient routes, or staff regularly receive the same directional questions. Recurring confusion is evidence that the existing signs are incomplete, poorly placed, or inconsistent.